
Sign up to save your podcasts
Or

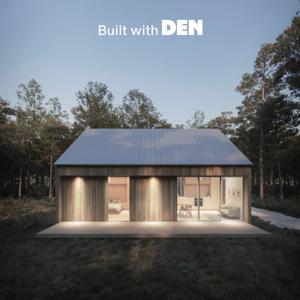


How one Canadian homeowner built her dream riverfront Barnhouse Retreat with DEN Outdoors' cabin plans
If you’ve ever dreamed of waking up to the sound of a river just outside your door, wood stove crackling, and sunlight pouring through modern French doors—this story is for you.
In this interview, we sat down with Lyndsay M, a Toronto-based creative and longtime DEN Outdoors fan who built her own riverfront cabin retreat in Ontario. Using the Barnhouse Retreat from DEN’s catalog of modern cabin plans, Lyndsay customized her home with key upgrades like a Scandinavian-style wood stove, French doors opening to the river, and a cozy, minimalist layout optimized for comfort, light, and off-grid charm.
What started as a dream to build a vacation rental in Ontario turned into a personal passion project—one that balances form, function, and style while remaining energy-efficient and budget-conscious. Lyndsay’s story proves you don’t need a custom architect or $30,000 design fees to build a stunning, livable cabin. With DEN Outdoors’ pre-engineered small cabin plans, plus a bit of vision and flexibility, she brought her cabin to life while keeping costs down and character high.
This conversation is packed with insights for anyone considering a cabin build in Canada or the U.S., especially if you’re looking for:
Modern, affordable alternatives to custom architecture
Ideas for energy efficient cabins and wood stove installations
Smart tips for working with local contractors and engineers
Real-life examples of DEN Outdoors cabin plans in action
Creative inspiration for your own vacation rental property
From navigating Ontario’s permitting process to installing a custom fireplace and managing minor floor plan tweaks, Lyndsay walks us through what it really takes to turn a dream into a design—and a design into a home. Whether you’re exploring modern cabin plans, starting to budget for your own build, or just fantasizing about your future small cabin with French doors, this one’s worth a listen.
How Three Brothers Turned Raw Land into a Profitable Airbnb Investment Property Using DEN Outdoors Cabin Plans
What happens when three brothers—each with backgrounds in hospitality and consulting—team up to build not one, but three vacation rentals from scratch? You get a stunning cabin compound in Luray, Virginia, perched on a ridge in the Shenandoah Valley, complete with cedar hot tubs, saunas, and unforgettable views. And at the heart of their success? DEN Outdoors’ cabin plans.
In this interview, Joe, Elliot, and Oliver Portera walk us through how they transformed 10 acres of raw land into a modern prefab cabin retreat using DEN’s Modern Alpine Cabin plans. They share why they decided to build rather than buy, how DEN’s pre-engineered modern cabin plans streamlined their permitting and contractor process, and what it’s been like to host guests at their luxury short-term rental cabins.
Whether you're exploring Airbnb investment properties, thinking of building a weekend home, or just looking for real-life inspiration on how to bring your cabin dreams to life, this conversation covers it all—cost-saving tips, builder relationships, design modifications, and lessons learned from tackling wells, weather, and winter builds. If you’re considering DEN Outdoors as your partner in a modern cabin build, this story is a must-read.
Looking to build a modern cabin that blends Scandinavian aesthetics with flexible living potential? You’re in the right place. In this customer spotlight, we chat with Philip, who built his dream cabin using the Outpost Plus—a sleek, compact design from DEN Outdoors that’s tailor-made for comfort, function, and short-term rental success.
Nestled on a quiet piece of land in the woods, Philip’s cabin is more than just a getaway. It’s a highly personalized version of a modern cabin with loft, configured to support both everyday living and vacation hosting. In our conversation, Philip shares how he approached the land search, how he modified his cabin plans for better flow, and how his interior design choices—rooted in Scandinavian cabin minimalism—enhance both usability and style.
Whether you’re exploring prefab cabin kits, researching how to build a cabin, or just love beautiful modern architecture in a forested setting, this interview delivers practical insight and inspiration from someone who’s done it. Read on to hear how Philip made it happen—and why the Outpost Plus might be your perfect fit too.
Looking to build a cozy, modern cabin near the Finger Lakes? In this story, we take you inside Nicole's custom DEN cabin build on Seneca Lake, where Scandinavian-inspired design meets laid-back lakefront living. Her home, based on DEN Outdoors' Outpost Plus cabin plan, blends minimalist architecture with warm, nature-driven interiors — and it's quickly become a standout vacation rental in the Finger Lakes. Whether you're dreaming of a modern cabin in upstate New York, planning your own build, or curious about how to turn a cabin into a successful Airbnb, this interview is packed with inspiration and firsthand insights.
Set among the trees just steps from the lake, this modern cabin reflects the couple’s love of Scandinavian design, clean lines, and natural materials. Working with local tradespeople, Nicole transformed raw land into a serene forest escape featuring expansive windows, calming wood tones, and thoughtful customizations that brought their vision to life. The home’s open layout and layered textures strike a balance between modern design and cozy cabin vibes — perfect for relaxing getaways or hosting guests.
Today, her cabin is not just a personal retreat — it’s also a top-performing Finger Lakes Airbnb rental with glowing reviews and strong occupancy. From managing the build process to styling the interiors and preparing the home for short-term guests, Nicole shares valuable insights into what made the project a success. Whether you're looking for Finger Lakes cabin ideas, exploring modern house plans for lake properties, or seeking real-world rental advice, this is a must-read.
Nestled in Wisconsin’s Northwoods, Clearlake Cottages is a modern family retreat built with DEN Outdoors cabin plans. Featuring a Modern Alpine Plus and two Outpost cabins, the project blends contemporary design with the natural beauty of a crystal-clear lakefront setting. For Tim and Sue Campbell, the vision was simple: create a modern cabin retreat where their family could gather year-round, while offering guests the kind of design-forward experience that has made lakeside cabins in Wisconsin increasingly popular.
Unlike traditional Northwoods builds, which often default to rustic log homes or simple square structures, Clearlake Cottages showcase modern cabin design details—from soaring window walls to Scandinavian-inspired interiors. By using DEN cabin plans, the Campbells were able to streamline the construction process, align easily with contractors, and bring architectural quality to a region where design-driven cabin plans in Wisconsin are rare. The result is a family compound that feels intimate, functional, and visually stunning.
Beyond serving as a family retreat, Clearlake Cottages is designed to meet the growing demand for short-term rentals in Wisconsin’s Northwoods. With a combination of cozy Outpost cabins and the larger Alpine Plus, the property strikes a balance between privacy and togetherness. Whether used for fishing trips, snowmobiling adventures, or lakeside escapes, the cottages embody the best of modern cabin living while proving that luxury cabins don’t need massive footprints to deliver unforgettable experiences.
Porter Construction Group, led by Ian Porter in Ellijay, GA, has quickly become one of DEN Outdoors’ most trusted strategic build partners. Specializing in bringing DEN house plans to life, Ian and his team have built everything from tiny house plans and modern cabin plans to A-Frame house plans and barnhouse plans around the Metro Atlanta area. By combining deep knowledge of local permitting and construction practices with DEN’s design-forward portfolio, Porter Construction Group helps homeowners turn architectural plans into stunning real-world builds.
What makes Porter Construction Group unique is its ability to handle both urban builds in Atlanta and remote cabin construction projects in surrounding areas. Whether it’s executing a Modern Alpine Plus, a Barnhouse retreat, or a Mid Century Modern plan, Ian’s team ensures every project maintains the clean lines, big window walls, and thoughtful layouts that define modern cabin design. This balance of practical construction expertise and design integrity has positioned Porter Construction as the go-to choice for homeowners seeking custom cabins and tiny houses in Georgia.
As DEN continues to expand its portfolio of prefab-ready designs and small cabin plans, partnerships like this make it easier for customers to move from blueprint to build. For those searching for a reliable Atlanta cabin builder who understands modern cabin plans, A-Frame house plans, and tiny house construction, Porter Construction Group offers the rare combination of craftsmanship, permitting knowledge, and passion for contemporary design.
The North Coast House on British Columbia’s Sunshine Coast is a striking example of how DEN’s modern cabin plans can be transformed into a one-of-a-kind retreat. Built from the Barnhouse Plus design, this custom home blends the functionality of a short-term rental (STR) business with the warmth of a family getaway. With its covered deck, expansive windows, and lakeside setting, the project shows how thoughtful cabin design creates a seamless connection between indoor comfort and the coastal rainforest landscape.
For Ben and Katie, first-time homebuilders and new STR operators, choosing DEN meant starting with a clear, professional set of plans and a strong design foundation. They discovered that countless DEN reviews from other builders and homeowners echoed the same theme: DEN makes the leap from dream to build approachable. By leveraging a proven design process, the couple avoided common pitfalls and invested with confidence, knowing their project could be completed on time and within budget.
Now complete, the North Coast House demonstrates the versatility of modern cabin plans for real-world use: a lakeside cabin retreat that doubles as a high-ROI rental property. Whether you’re exploring barnhouse plans, considering a modern cabin on the Sunshine Coast BC, or researching DEN reviews before your first build, this story illustrates how design, planning, and execution come together to create a truly unique home.
Building a modern cabin doesn’t have to start from scratch. For Janice, the dream of creating a mountain retreat came to life through DEN’s A-Frame house plans. Using professionally designed cabin plans gave her the confidence to tackle the challenges of a remote build, while still customizing the details to fit her vision. The result is a striking, Scandinavian-inspired A-Frame tucked into the forest — proof that modern cabin plans can balance style, functionality, and affordability.
This project is more than just a cabin — it’s a case study in how A-frame floor plans can simplify the path from inspiration to construction. By starting with pre-designed A-frame plans, Janice avoided many of the cost and time pitfalls that come with fully custom architecture. From structural efficiency to interior layout, the plans streamlined the process while leaving room for personal touches, making her Backcountry A-Frame a standout in today’s crowded short-term rental market.
Whether you’re interested in a cozy getaway, an Airbnb A-frame rental, or exploring modern rustic cabin design trends, this interview highlights how the right cabin plans can transform raw land into a profitable and inspiring retreat. Along the way, Janice shares insights into working with contractors, adapting to local requirements, and the real costs of building an A-frame in the mountains.
Building a modern cabin isn’t just about design—it’s about creating a space that blends comfort, profitability, and a unique guest experience. In Fredericksburg, Texas, real estate investor Dakota Haines did exactly that with the Pedernales A-Frame, transforming DEN’s modern cabin plans into one of the region’s most distinctive short-term rental properties.
Based on DEN’s popular A-Frame house plans, this project shows how thoughtful architecture and smart amenities can elevate a build into a high-performing investment. The home stands out in Texas Hill Country’s competitive cabin rental market, offering design details and guest experiences that go beyond the typical cabin plans seen elsewhere.
From its striking modern A-Frame silhouette to standout features like a full pickleball court and private hot tub rental experience, the Pedernales property proves that investing in modern cabin plans can deliver both lifestyle value and financial returns. For builders, investors, or anyone exploring how to turn A-Frame floor plans into a profitable venture, this story highlights how vision and execution come together.
Nestled in the foothills of Mount Rainier, the El Osito BnB is a showcase of what’s possible with modern cabin plans that balance style, efficiency, and a deep connection to nature. Built by Kevin and Devin, this Scandinavian-inspired retreat combines clean architectural lines with warm wood finishes to create an unforgettable stay in the Washington forest.
What makes El Osito stand out is how it started from DEN cabin plans and evolved into a custom build that feels both timeless and highly functional. With the help of small cabin floor plans designed for modern living, the couple was able to maximize square footage without sacrificing comfort or luxury. The result is a cozy alpine hideaway that offers the best of both worlds: efficiency in design and big visual impact.
The cabin itself is defined by its floor-to-ceiling glass walls and panoramic views—perfectly fitting the growing demand for a cabin with big windows that blur the line between indoors and outdoors. Unlike traditional rustic cottages, El Osito feels firmly contemporary, embodying the qualities of a modern alpine cabin while still maintaining that sense of remoteness and tranquility travelers crave.
For anyone looking for inspiration on how to turn modern cabin plans into a successful short-term rental or a personal mountain retreat, the El Osito BnB is proof that thoughtful design choices and quality plans can deliver a space that both stands out in the market and feels like home.
From the publisher's feed