
Sign up to save your podcasts
Or

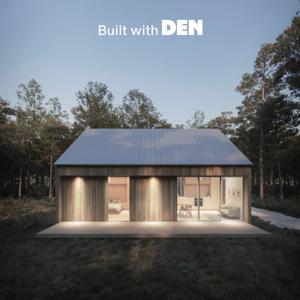


Building a dream cabin starts with the right cabin plans. For Kendra, that meant choosing Den Outdoors’ Nordic House, a design rooted in Scandinavian simplicity and perfect for year-round living. Nestled in the Washington forest, her build blends modern design with cozy functionality, showing how the right cabin floor plans can transform raw land into a four-season sanctuary.
When Kendra set out to create her own retreat, she wanted more than just another getaway. She was searching for a home designed for winter retreats, a space that felt both modern and timeless. The Nordic House delivered: a striking A-frame-inspired design with expansive windows, natural finishes, and efficient modern cabin plans that turned her vision into reality.
From cozy mornings by the wood stove to natural cold plunges just steps from her deck, Kendra’s Nordic House embodies everything people love about modern alpine cabins. With smartly designed cabin floor plans and Scandinavian-inspired details, her Den Outdoors build proves that great architecture can create both a personal retreat and a lasting investment.
Designing and building a modern cabin from scratch can feel overwhelming—but with the right cabin floor plans and a strong creative vision, it’s entirely achievable. Erica Jobe proved just that when she relocated from North Carolina to a wooded plot in Cairo, New York, and used a set of DEN A‑Frame house plans to craft her own small, stylish escape. Her journey offers a perfect blueprint for anyone looking to build a modern home using pre-designed cabin plans.
Erica’s project features a clean, Scandinavian-inspired aesthetic layered with personality and warmth. Her A‑Frame cabin design includes an open loft, with Erica focused on adding bold interior details, and clever small-space solutions. From the glass-paneled loft railing to the moody, tiled bathroom, the result is a home that’s as functional as it is visually striking—proof that great modern cabin floor plans can support both beauty and efficiency.
In this customer spotlight, you’ll learn how Erica selected the right cabin plans, project-managed the build herself, and turned a raw piece of land into a uniquely expressive, livable space. Whether you're searching for modern A‑Frame inspiration, small home design ideas, or real-world feedback on using DEN cabin plans, Erica’s story delivers valuable insights at every stage of the process.
I was lucky enough to sit down and chat with Ben & Ted the other afternoon. They have built not one but two DEN designs - the A-Frame 2.2 and the L Barnhouse, and now run STRs with their DENs.
Sit back and tune in, while Ben & Ted explain what they look for when working with a general contractor, how best to position their STR and interact with guests, and what specifically about DEN's plans helped them build their houses out.
When Vincent and Alexis set out to build their dream home, they weren’t just looking for any modern cabin—they wanted something that felt intentional, beautifully designed, and structurally sound enough to last generations. Their journey began with a piece of rural land in Dansville, NY and a bold decision to take on the challenge of building their own home using DEN’s Barnhouse Plus cabin plans. With no prior general contracting experience, they became DIY builders, managing their own subs, budgets, and timelines to bring their modern cabin floor plan to life.
What makes this story unique isn’t just the outcome—a stunning Scandinavian-inspired cabin nestled in the Finger Lakes region—but the process. Vincent and Alexis opted out of hiring a general contractor and took full ownership of the build. Using detailed cabin floor plans from DEN, they orchestrated a smooth and cost-effective construction process that balanced aesthetic design, structural efficiency, and budget control. Their approach reflects a growing trend among owner-builders who want more control and deeper involvement in their homebuilding experience.
In this article, we explore how Vincent and Alexis leveraged modern cabin plans to manage everything from foundation work to finish carpentry. Along the way, they discovered smart cost-saving opportunities—like working with Amish tradespeople and incorporating insulation strategies that pushed their home toward near-passive standards. Whether you're dreaming of your own modern barnhouse, researching cabin building costs, or planning a short-term rental investment property, their journey offers real insight, practical lessons, and plenty of design inspiration.
Dreaming of your own A-Frame cabin rental? Lyndsay and Mike’s experience building their short-term rental in Rangeley, Maine using DEN cabin plans offers a thoughtful and encouraging roadmap for aspiring cabin owners. From the moment they discovered DEN’s modern cabin plans, they were hooked on the brand’s aesthetic—clean lines, expansive windows, and rustic-meets-luxury appeal.
Now that their first guests have stayed at the Cattail Cabin, they’re already considering a second project—this time on the river or ocean. They candidly discuss costs, builder relationships, and lessons learned, especially the importance of budgeting for high-end finishes like floor-to-ceiling glass. If you’re hoping to build a cabin that stands out in the crowded vacation rental market, their advice is simple: invest in great design, choose a builder you trust, and lean into the details that make your space unforgettable.
Shae’s journey from dream to reality began with a bold idea: build a beautiful short-term rental cabin in Red River Gorge that would stand out on Airbnb—and generate consistent income. Using DEN Outdoors’ modern cabin plans, Shae brought The Raven to life, a sleek A-Frame nestled in nature that now boasts 90%+ occupancy year-round. His story is a powerful example of how the right floor plan, design aesthetic, and determination can turn raw land into a thriving rental business.
In this article, you’ll discover how Shae selected his cabin floor plans, what inspired him to choose the A-Frame Retreat model, and how he managed the build process from a distance. From finding the perfect land to creating a highly photogenic interior with features like a skylight shower and all-black walls, Shae shares the design decisions that helped The Raven become one of the most in-demand rentals in Kentucky.
Whether you're looking for cabin plans to launch your own short-term rental or curious about what it takes to manage an Airbnb remotely, Shae’s build is a masterclass in intentional design and smart STR strategy. Keep reading to explore how he turned vision into success—and how you can too.
Meet Bill, a visionary custom home builder and real estate entrepreneur redefining mountain living in the Highlands of North Carolina. By leveraging DEN Outdoors' signature Modern Alpine house plans, Bill has developed a profitable portfolio of tiny home vacation rentals that seamlessly blend modern cabin design with rugged, off-grid functionality—offering guests a glamping-style escape without sacrificing comfort.
As a DEN customer, Bill discovered how DEN's house plans streamline the DIY home-building process, helping him reduce costs per square foot while accelerating project timelines. Working closely with Michael Romanowicz—CEO & Founder of DEN—Bill optimized his DEN Modern Alpine builds for the Airbnb market, creating an efficient and scalable model for short-term rental success.
From the publisher's feed