
Sign up to save your podcasts
Or



Send us Fan Mail
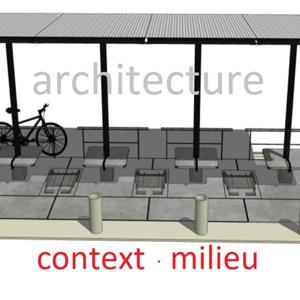
Further discussion on the issues of the social responsibility of an architectural educator or an academic that teaches architecture design, reflections based on the article by Kimberley Kramer on the topic of "Social Responsibility in Architecture Education" (2012) . This discussion focused on the policy and implementation by a country's architect board (on accreditation) and how an educator implements the policy or idea of social responsibility, specifically the three aspects of (1) Responsibility to consider the needs of communities and the wider public; (2) Ethics and; (3) Civic engagement through public service. These aspects are apart from "environmental sustainability". Artwork is by Yasmin Naziha's design thesis project of the Kampung Kerinchi Secondary School (2018-2019).
Support the show
Do subscribe for premium content and special features which will help to support and sustain Talk Architecture podcast on a more in-depth explanation on design thesis and processes. These special commentaries and ‘how to’ explanations are valuable insights and knowledge not found elsewhere!
Send us Fan Mail
The concluding episode on the future of education and the changing role of universities. What is the pace of learning and how we perceived learning, that could make universities as what we see now, obsolete. Reflecting on being a Part 1 graduate doing practical training in London in an office, 5 minutes walk away from the AA school's evening lectures, and how that is a similar situation right now, that we could emulate. Just a frank discussion from an academic's perception on what is happening now and what could be happening in the near future, in the context of the architecture graduate.
Support the show
Do subscribe for premium content and special features which will help to support and sustain Talk Architecture podcast on a more in-depth explanation on design thesis and processes. These special commentaries and ‘how to’ explanations are valuable insights and knowledge not found elsewhere!
Send us Fan Mail
I quote Mr Tan Eng Chye, the President of the National University of Singapore: The pandemic has brought a crystal clarity to the role that universities play. To find solutions to humanity’s most pressing problems, we need talented individuals who have the breadth and depth of knowledge and skills, the ability to synthesise and think across conceptual and technical boundaries, and the dedication to work swiftly and efficiently.
The subject on the changing roles of universities and in particular schools of architecture, when coping with the pandemic, and the relevance of universities is discussed in a matter-of-fact way, taking into account of merges, the academic universe, being competitive, being relevant and basically trying to come to terms about what is really going to happen, and how graduates now need to see what university education is offering them, whether enough or not, to meet the challenges of the future.
Support the show
Do subscribe for premium content and special features which will help to support and sustain Talk Architecture podcast on a more in-depth explanation on design thesis and processes. These special commentaries and ‘how to’ explanations are valuable insights and knowledge not found elsewhere!
Send us Fan Mail
What is "beyond architecture"? Why was the Part 1 architecture degree important for a person who undertook it? Low Pey Sien felt that her experience studying architecture in Part 1 (BSc in Architecture) course was essential in her current growth and development although she is taking her time to decide whether to do the Part 2 course. She is currently working with KongsiKL as an Art Manager and is serious about her craft in curating art programs and does not feel the need to continue her study at the moment. Pey Sien was one of the best students in her batch and many of her friends had completed their Part 2 (M Arch) course earning better salaries working with companies, but Pey Sien has other ideas for herself. This interview unpacks a perception that is not common and reveal the inner struggles that Pey Sien is dealing with the family and society's expectations of our youth, giving a critical eye to how one deal's with expectations. This is the first session with Pey Sien and keep a lookout for the next session, where we find out about more insights from our architecture graduate, who sees things differently, and chose the road less traveled.
Support the show
Do subscribe for premium content and special features which will help to support and sustain Talk Architecture podcast on a more in-depth explanation on design thesis and processes. These special commentaries and ‘how to’ explanations are valuable insights and knowledge not found elsewhere!
Send us Fan Mail
A brief teaser before the big interview with Low Pey Sien, University of Malaya's Bachelor of Science in Architecture Part 1 Graduate who is now an Art and Craft Manager at KongsiKL. I asked her "why aren't you continuing your architecture course for Part 2?". One of our best students, gave a "teaser" answer with promise to tell all in a future interview, coming soon. Please check out the teaser and listen to this "teaser".
Support the show
Do subscribe for premium content and special features which will help to support and sustain Talk Architecture podcast on a more in-depth explanation on design thesis and processes. These special commentaries and ‘how to’ explanations are valuable insights and knowledge not found elsewhere!
Send us Fan Mail
Thinking out loud on the issues of the social responsibility of an architectural educator or an academic that teaches architecture design, reflections based on quotes from Kenneth Frampton's book Modern Architecture: A Critical History, particularly the chapter on the Bauhaus. This discussion is purely reflections which will in turn be more focused on the current state of architecture education in the Malaysian context. Artwork is by Arnida Ros's design thesis project of the Kampung Baru Muslim Cemetery (2016-2017)
Support the show
Do subscribe for premium content and special features which will help to support and sustain Talk Architecture podcast on a more in-depth explanation on design thesis and processes. These special commentaries and ‘how to’ explanations are valuable insights and knowledge not found elsewhere!
Send us Fan Mail
Irfan Mahzan's honest opinion on what had transpired in his design thesis journey in 2019-2020, on how he left it late to get the concept right in semester 2, where he did the UiTM PJ Old Town, School of Built Environment. The criticism centred on the role of higher education institution such as UiTM, and the blue and white collar workers knowledge and skills. Touching on the pedagogical aspects of the construction professions such as civil engineering, and how theory and practical should be as learned together and not just theoretical learning only, the new campus design (adapted from the old UiTM site) was given a new perspective on learning by making the buildings and external spaces as experimentation sites on all aspects of the learning syllabus for future engineers. Prototyping of construction parts and testing them in the campus, will then be applied at Petaling Jaya old town to make the town better. Listen to the interview to get the lowdown on Irfan's design thesis journey. And check out the drawings and description here: designthesis.wordpress.com/2020/08/31/irfan-mahzans-uitms-school-of-built-environment-pj-old-town/
Support the show
Do subscribe for premium content and special features which will help to support and sustain Talk Architecture podcast on a more in-depth explanation on design thesis and processes. These special commentaries and ‘how to’ explanations are valuable insights and knowledge not found elsewhere!
Send us Fan Mail
TEASER Introduction!
We will interview Irfan Mahzan on his design thesis project: UiTM PJ Old Town, School of Built Environment. The sad state of neglect is pervasive in PJ old town, where Irfan mentioned about "how old spaces are not utilized", reflected on the state of the campus at Jalan Othman. For the design thesis, the focus was on higher education and how in Malaysia it has to transform from just producing graduates to having quality thinkers. This is apparent by the number of graduates compared to other larger countries. The issue of the two aspects of the working class of blue and white collar workers, whereby the former is to do with hands-on, tactile education and this when combined with the theory for the university students will determine a more practical design-orientation that engineer prototypes with their knowledge learned in the classroom. The learning by theory and testing within the campus boundaries (with the traditional classrooms) but the application will be applied outside to regenerate and make PJ old town vibrant and working again. The outdoor classrooms in the campus includes the "monsoon drain classroom" to the "railing classrooms" and others. The campus concept will assist the students with the understanding and knowledge that goes beyond theory to the proof of product concept with their prototypes to be applied.
Support the show
Do subscribe for premium content and special features which will help to support and sustain Talk Architecture podcast on a more in-depth explanation on design thesis and processes. These special commentaries and ‘how to’ explanations are valuable insights and knowledge not found elsewhere!
Send us Fan Mail
A critical piece of a story, where the designer started by asking the pertinent question of "what do we do with an under-utilized high rise building", Wong Joe Yee from the 2019-2020 design thesis batch, did what he needed to do. He designed the Vertical Neighbourhood Shared Space, taking the Menara Mutiara, a 13 storey building, and transforming it into a place for the community at Petaling Jaya Old Town, for his year long design thesis project. In this must-listen to interview, he gave the account on his experiences struggling with the design concept for most of the year and finally during the MCO (Movement Control Order), only managed to find the breakthrough in semester 2, that helped him focus to complete the project until the end, by the consolidation of the existing programs from the site around for different groups of people and then, salvaging exercise of existing materials from the deconstruction of the building and surrounding demolished buildings. Working with a high-rise typology, he explored and manipulated voids, after leaving only the main structure and lift core intact, working with volumes, space and details to create the idea of a "vertical park" that connects all shared spaces in order to solve the problem of an under-utilized high-rise and break the trend of "not just another mall". Do listen to Joe Yee's design thesis journey to know more.
© 2020 Talk Architecture, Author: Naziaty Mohd Yaacob
Art work in podcast is the section by Wong Joe Yee design thesis project 2019-20 named Vertical Neighbourhood Shared Space
Drawing © Copyright: Universiti Malaya, Author: Wong Joe Yee
Support the show
Do subscribe for premium content and special features which will help to support and sustain Talk Architecture podcast on a more in-depth explanation on design thesis and processes. These special commentaries and ‘how to’ explanations are valuable insights and knowledge not found elsewhere!
Send us Fan Mail
INTRODUCTION TEASER! Watch out for the next interview with Wong Joe Yee on his design thesis project called: Vertical Neighbourhood Shared Space at Jalan Othman, Petaling Jaya.
We will discuss about how in the year long 2019-2020 project, Joe Yee conceptualized at once: (1) adaptive reuse of a high rise building that is under-used and unpopular thus rejuvenating the use of the building for the existing tenants; (2) creating a socially significant focal point for the community; (3) green spaces and seamless connectivity with a "vertical park" concept and; (4) design approach to re-use old materials from the existing building and other buildings being demolished in the area.
For example, Joe Yee studied the existing ecosystem of the neighbourhood, its character and specific needs of each stakeholders (residents, nursing home older residents, orphanage teens, school kids, university students, migrant workers, office workers, and shop owners) and find what’s lacking and thus coming up with the programs of shops/ eateries, open spaces/park, hobby related facilities and hostel accommodations.
Support the show
Do subscribe for premium content and special features which will help to support and sustain Talk Architecture podcast on a more in-depth explanation on design thesis and processes. These special commentaries and ‘how to’ explanations are valuable insights and knowledge not found elsewhere!
From the publisher's feed
Hosted by Naziaty Mohd Yaacob, Ph.D.
Malaysian Architect | Universal Design & Accessibility Expert (MS 1184 Specialist) | Former Associate Professor (28+ years) | Advocate for…
Launched in April 2020, Talk Architecture delivers intimate, reflective conversations on architecture education, practice, and human impact—hosted solely by Naziaty Mohd Yaacob. Rooted in Malaysia yet resonating globally, the podcast connects local insights with universal challenges faced by architects worldwide.
Every episode centres inclusivity, empathy, and equity, drawing on Naziaty’s expertise in universal design, ageing-in-place, sensory architecture, and professional well-being. Global listeners value candid critiques of education models, graduate employability hurdles, and practice realities.
Essential listening for architecture students, professionals, educators, and thought leaders everywhere who are shaping inclusive, resilient built environments in an era of technological and demographic change.
Subscribe on most available platforms, such as Spotify, Apple Podcast, Buzzsprout, Podcaster, Amazon Music etc.